🌿 Based in Coffs Harbour, NSW β€’ Servicing Coffs Coast & New England
πŸ“ž 0427 753 945 | Coffs Harbour, NSW (New Address Coming Soon)
N
NATURAL MATTERS DESIGN β€’ SUSTAINABLE HOMES
Natural Matters Design Project
Joe's Eco Architectural Design β€’ Coffs Harbour, NSW

Designing Homes That Inspire, Uplift & Respect The Earth.

Specialising in contemporary, energy-efficient residential architecture based in Coffs Harbour. Buffer your home against rising energy costs with intelligent 8-Star+ passive solar design.
70-90%
Energy Bill Reduction
8-Star+
NatHERS Target Efficiency
0-15%
Initial Cost Difference
$100k+
Lifetime Operational Savings
πŸ›οΈ BDAA Member β€’ Building Designers Association Australia
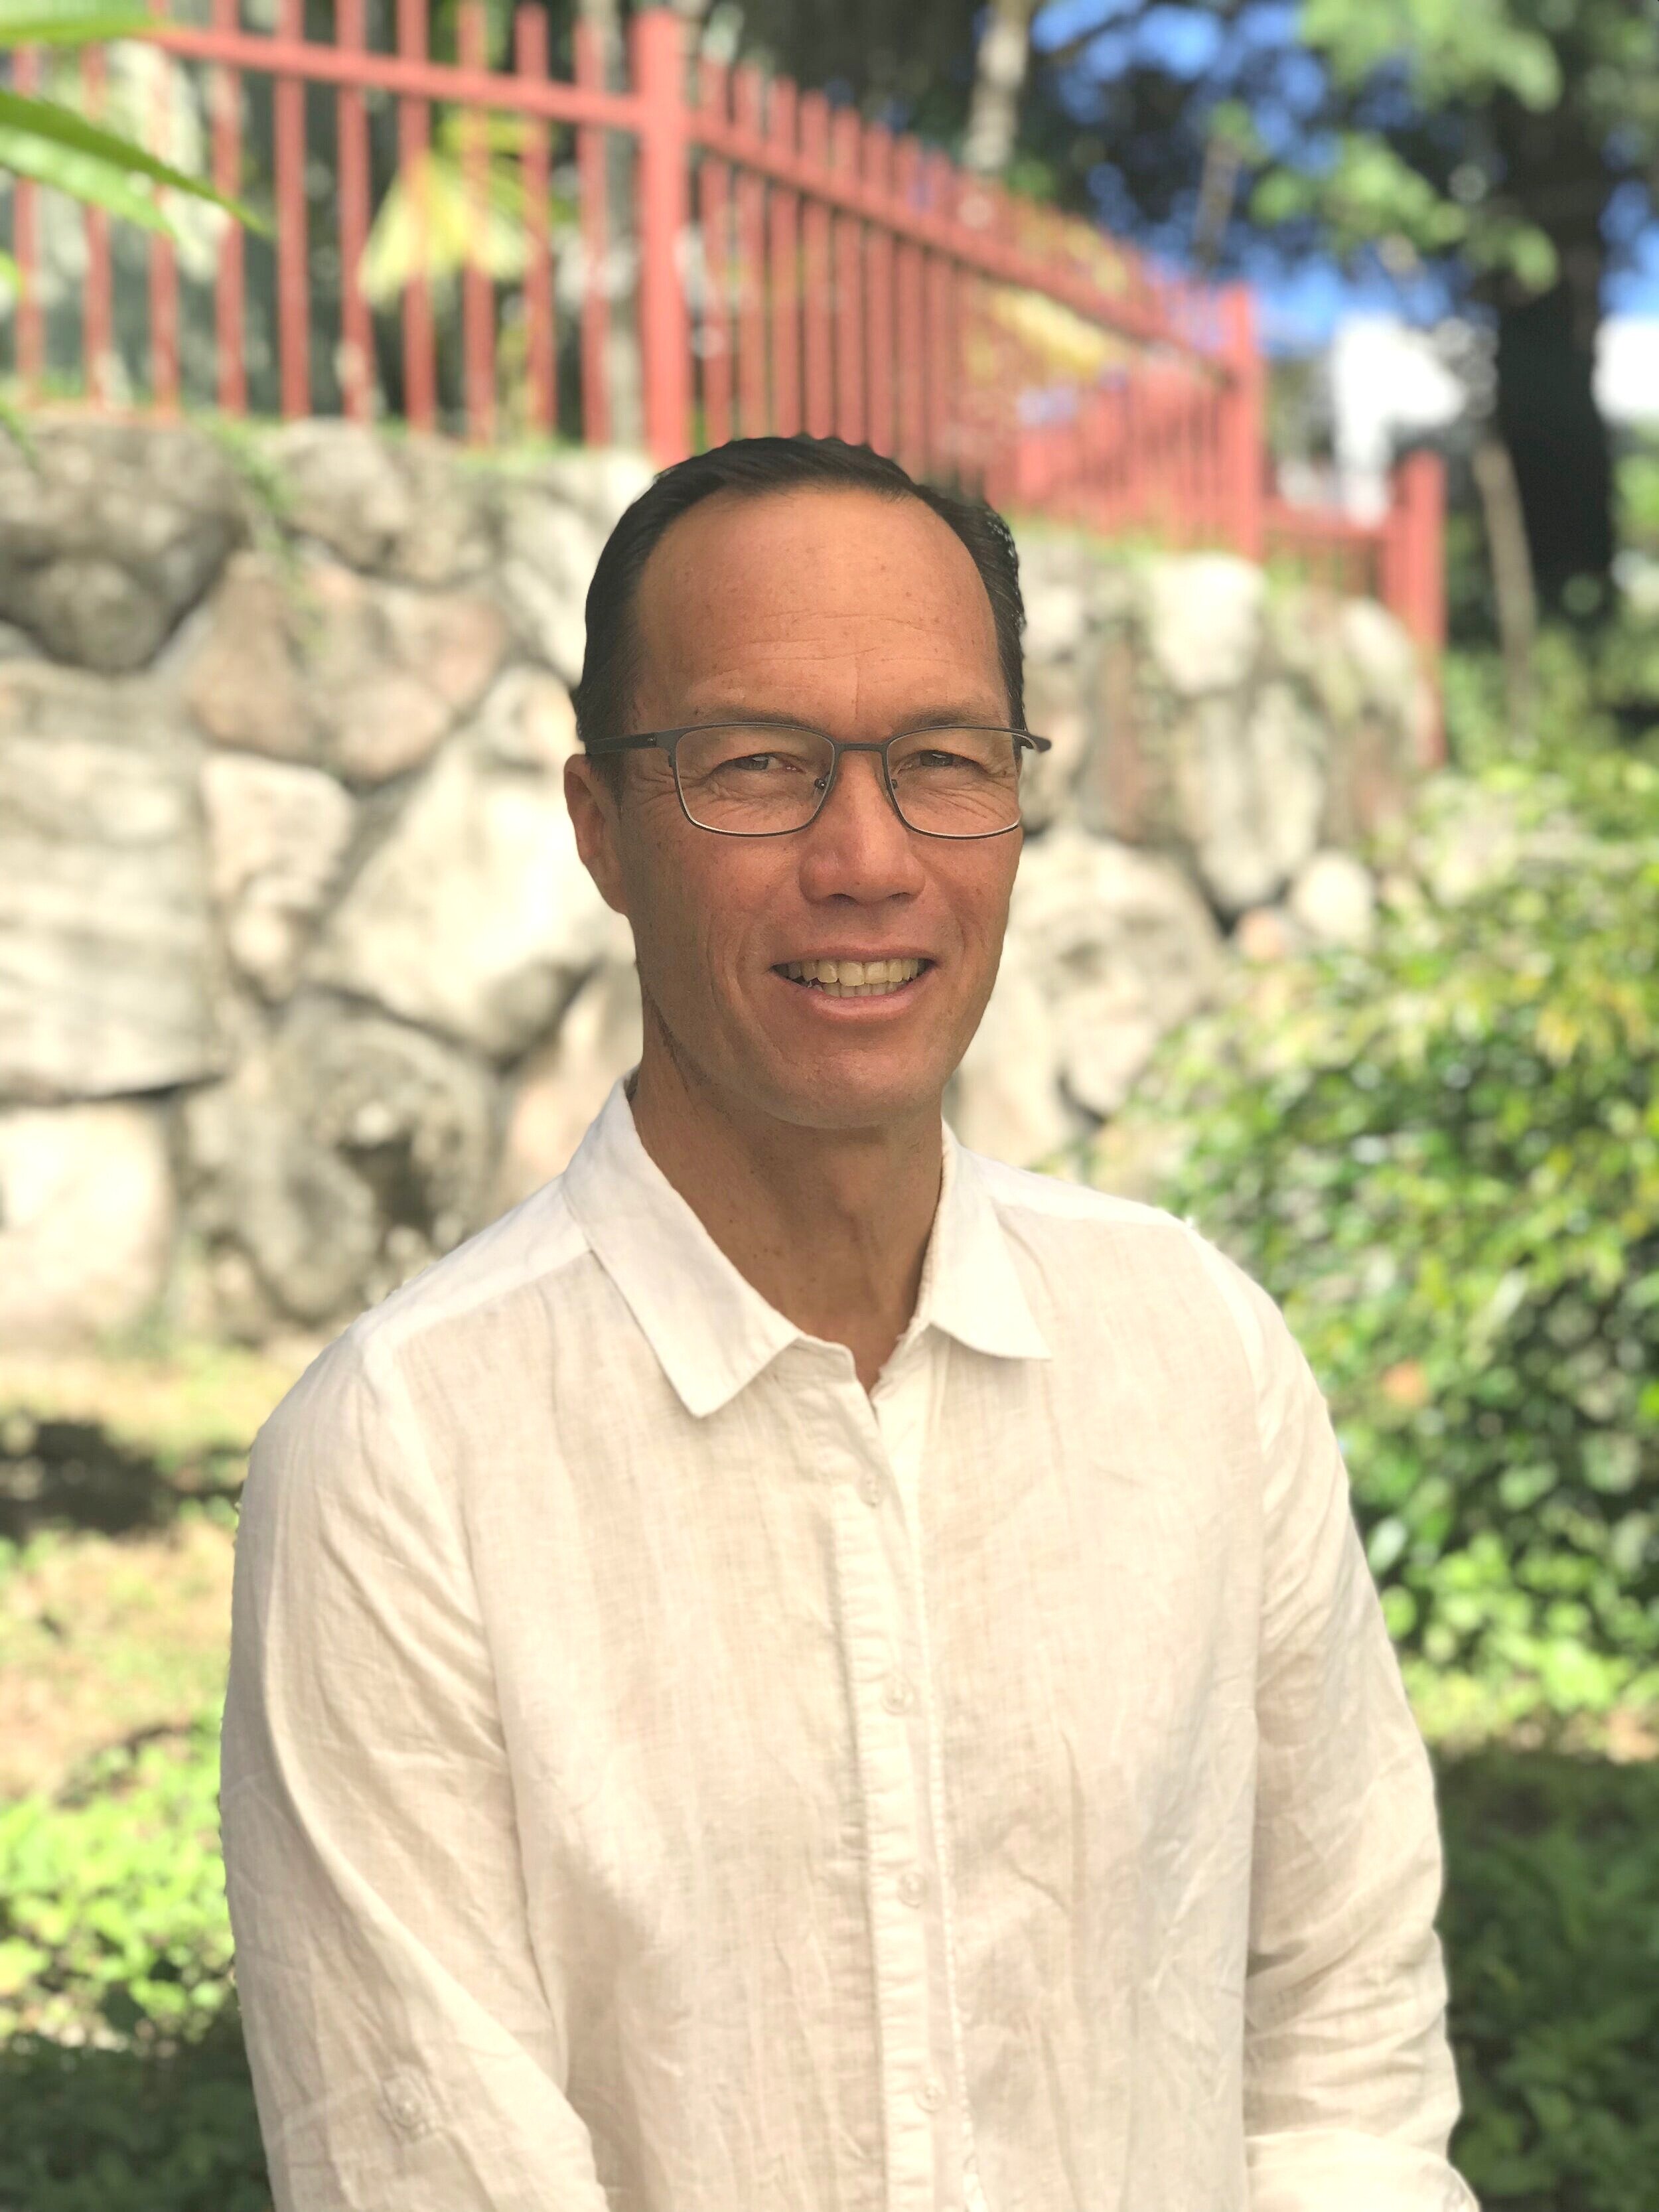
About Joakim Ho

20 Years of Sustainable Architecture & Passive Design

Led by principal designer Joakim Ho, Natural Matters Design brings two decades of specialized building design experience across regional New South Wales. Joakim began his journey designing and physically constructing pioneering strawbale dwellings in the New England regionβ€”gaining rare, hands-on mastery over natural insulation and thermal mass.

Today, based in Coffs Harbour and servicing both the Coffs Coast and New England regions, Joakim specializes in high-performance energy-efficient homes, passive solar orientation, and self-sufficient off-grid sanctuaries.

🌿 Natural Thermal Mass

Pioneered in early strawbale & rammed earth builds.

β˜€οΈ Passive Solar Mastery

Precision orientation for year-round climate balance.

Joakim Ho Architectural Design
Tailored Options

Low Energy Home Alternatives

Discover which high-performance house model best fits your lifestyle, budget, and sustainability goals.

01

Passive Solar Design

Uses natural energy flows (sun orientation, thermal mass, and cross ventilation) to naturally heat and cool your home without heavy reliance on mechanical HVAC.

  • βœ“ Optimal Northern Orientation
  • βœ“ Strategic Eaves & Shading
  • βœ“ Zoned Living & Sleeping Areas
Learn More β†’
Popular Standard
02

Certified Passive House

Built to strict international energy limits. Features continuous airtight insulation and heat recovery ventilation for perfect indoor air quality and zero drafts.

  • βœ“ Airtight Building Envelope
  • βœ“ Double/Triple Glazed Windows
  • βœ“ ERV Clean Air Filtration
Learn More β†’
03

Zero Energy House

Pairs a Passive House building shell with a dedicated solar PV & battery system. Generates 100% of all the energy your household consumes annually.

  • βœ“ Net-Zero Carbon Footprint
  • βœ“ Complete Grid Independence Option
  • βœ“ Smart Microgrid Integration
Learn More β†’
Interactive ROI Tool

Estimate Your Lifetime Energy Savings

Compare an 8-Star NatHERS Eco Home vs a Standard 5-Star Home

Proposed Home Footprint: 220 mΒ²
Est. 10-Year Operational Savings $34,800
Est. COβ‚‚ Emissions Saved 48 Tonnes
Built Work

Featured Sustainable Projects

Showcasing two decades of strawbale insulation, pavilion design, and passive retrofits.

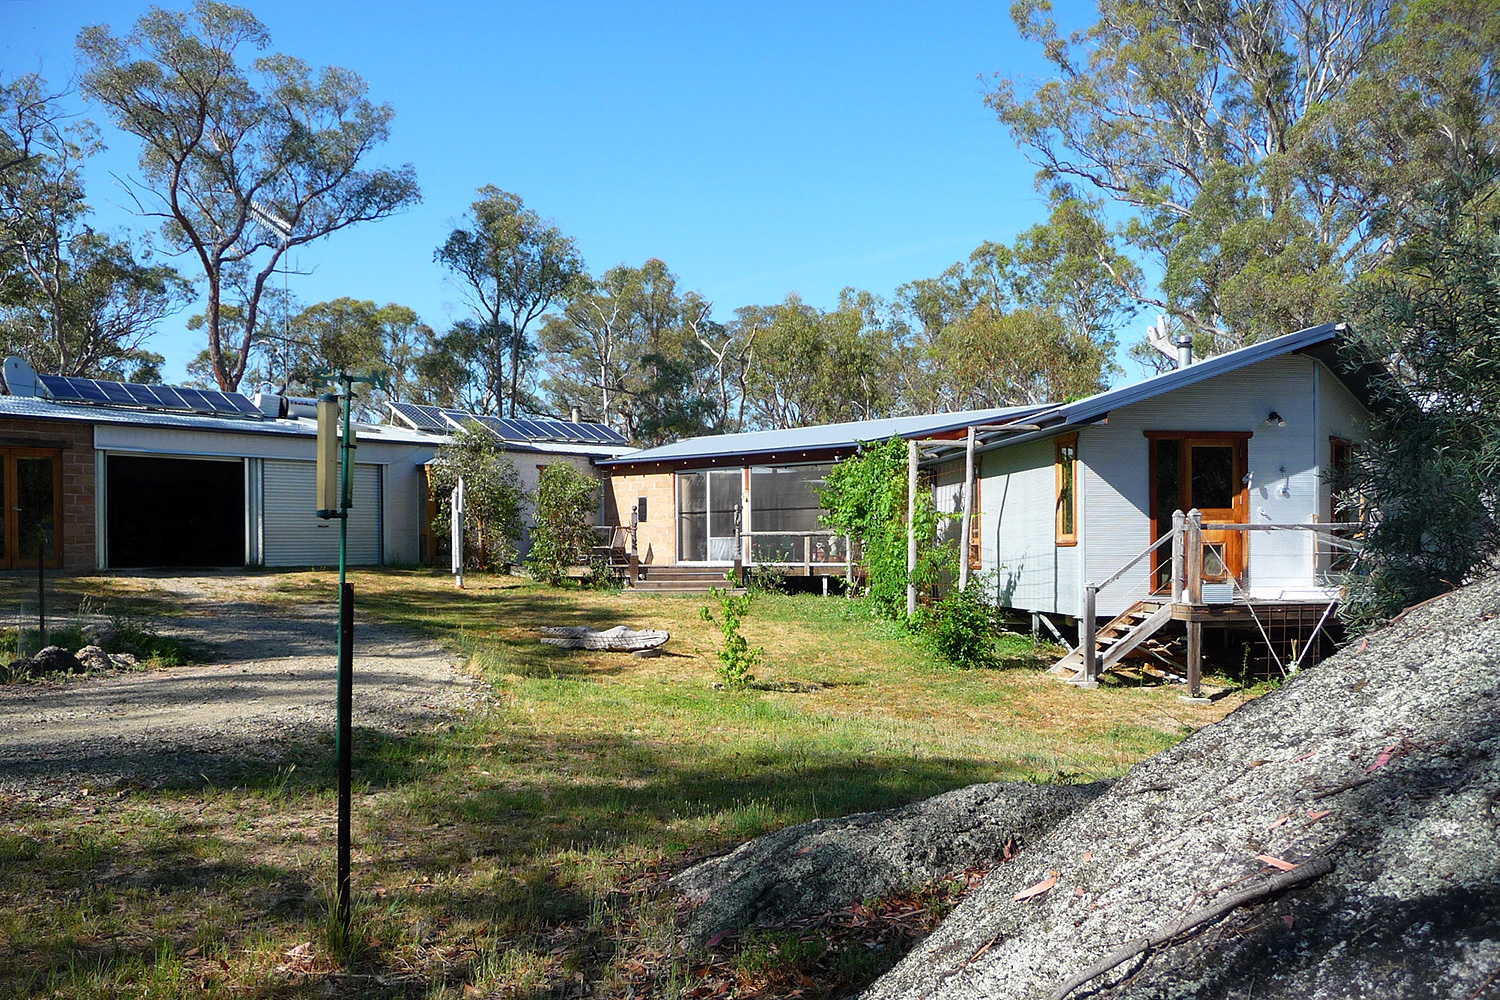
Off-Grid Strawbale Sanctuary
Off-Grid Strawbale β€’ Regional NSW

Off-Grid Strawbale Sanctuary

Robust strawbale construction with exceptional natural insulation, solar + battery storage, and extensive rainwater self-sufficiency.

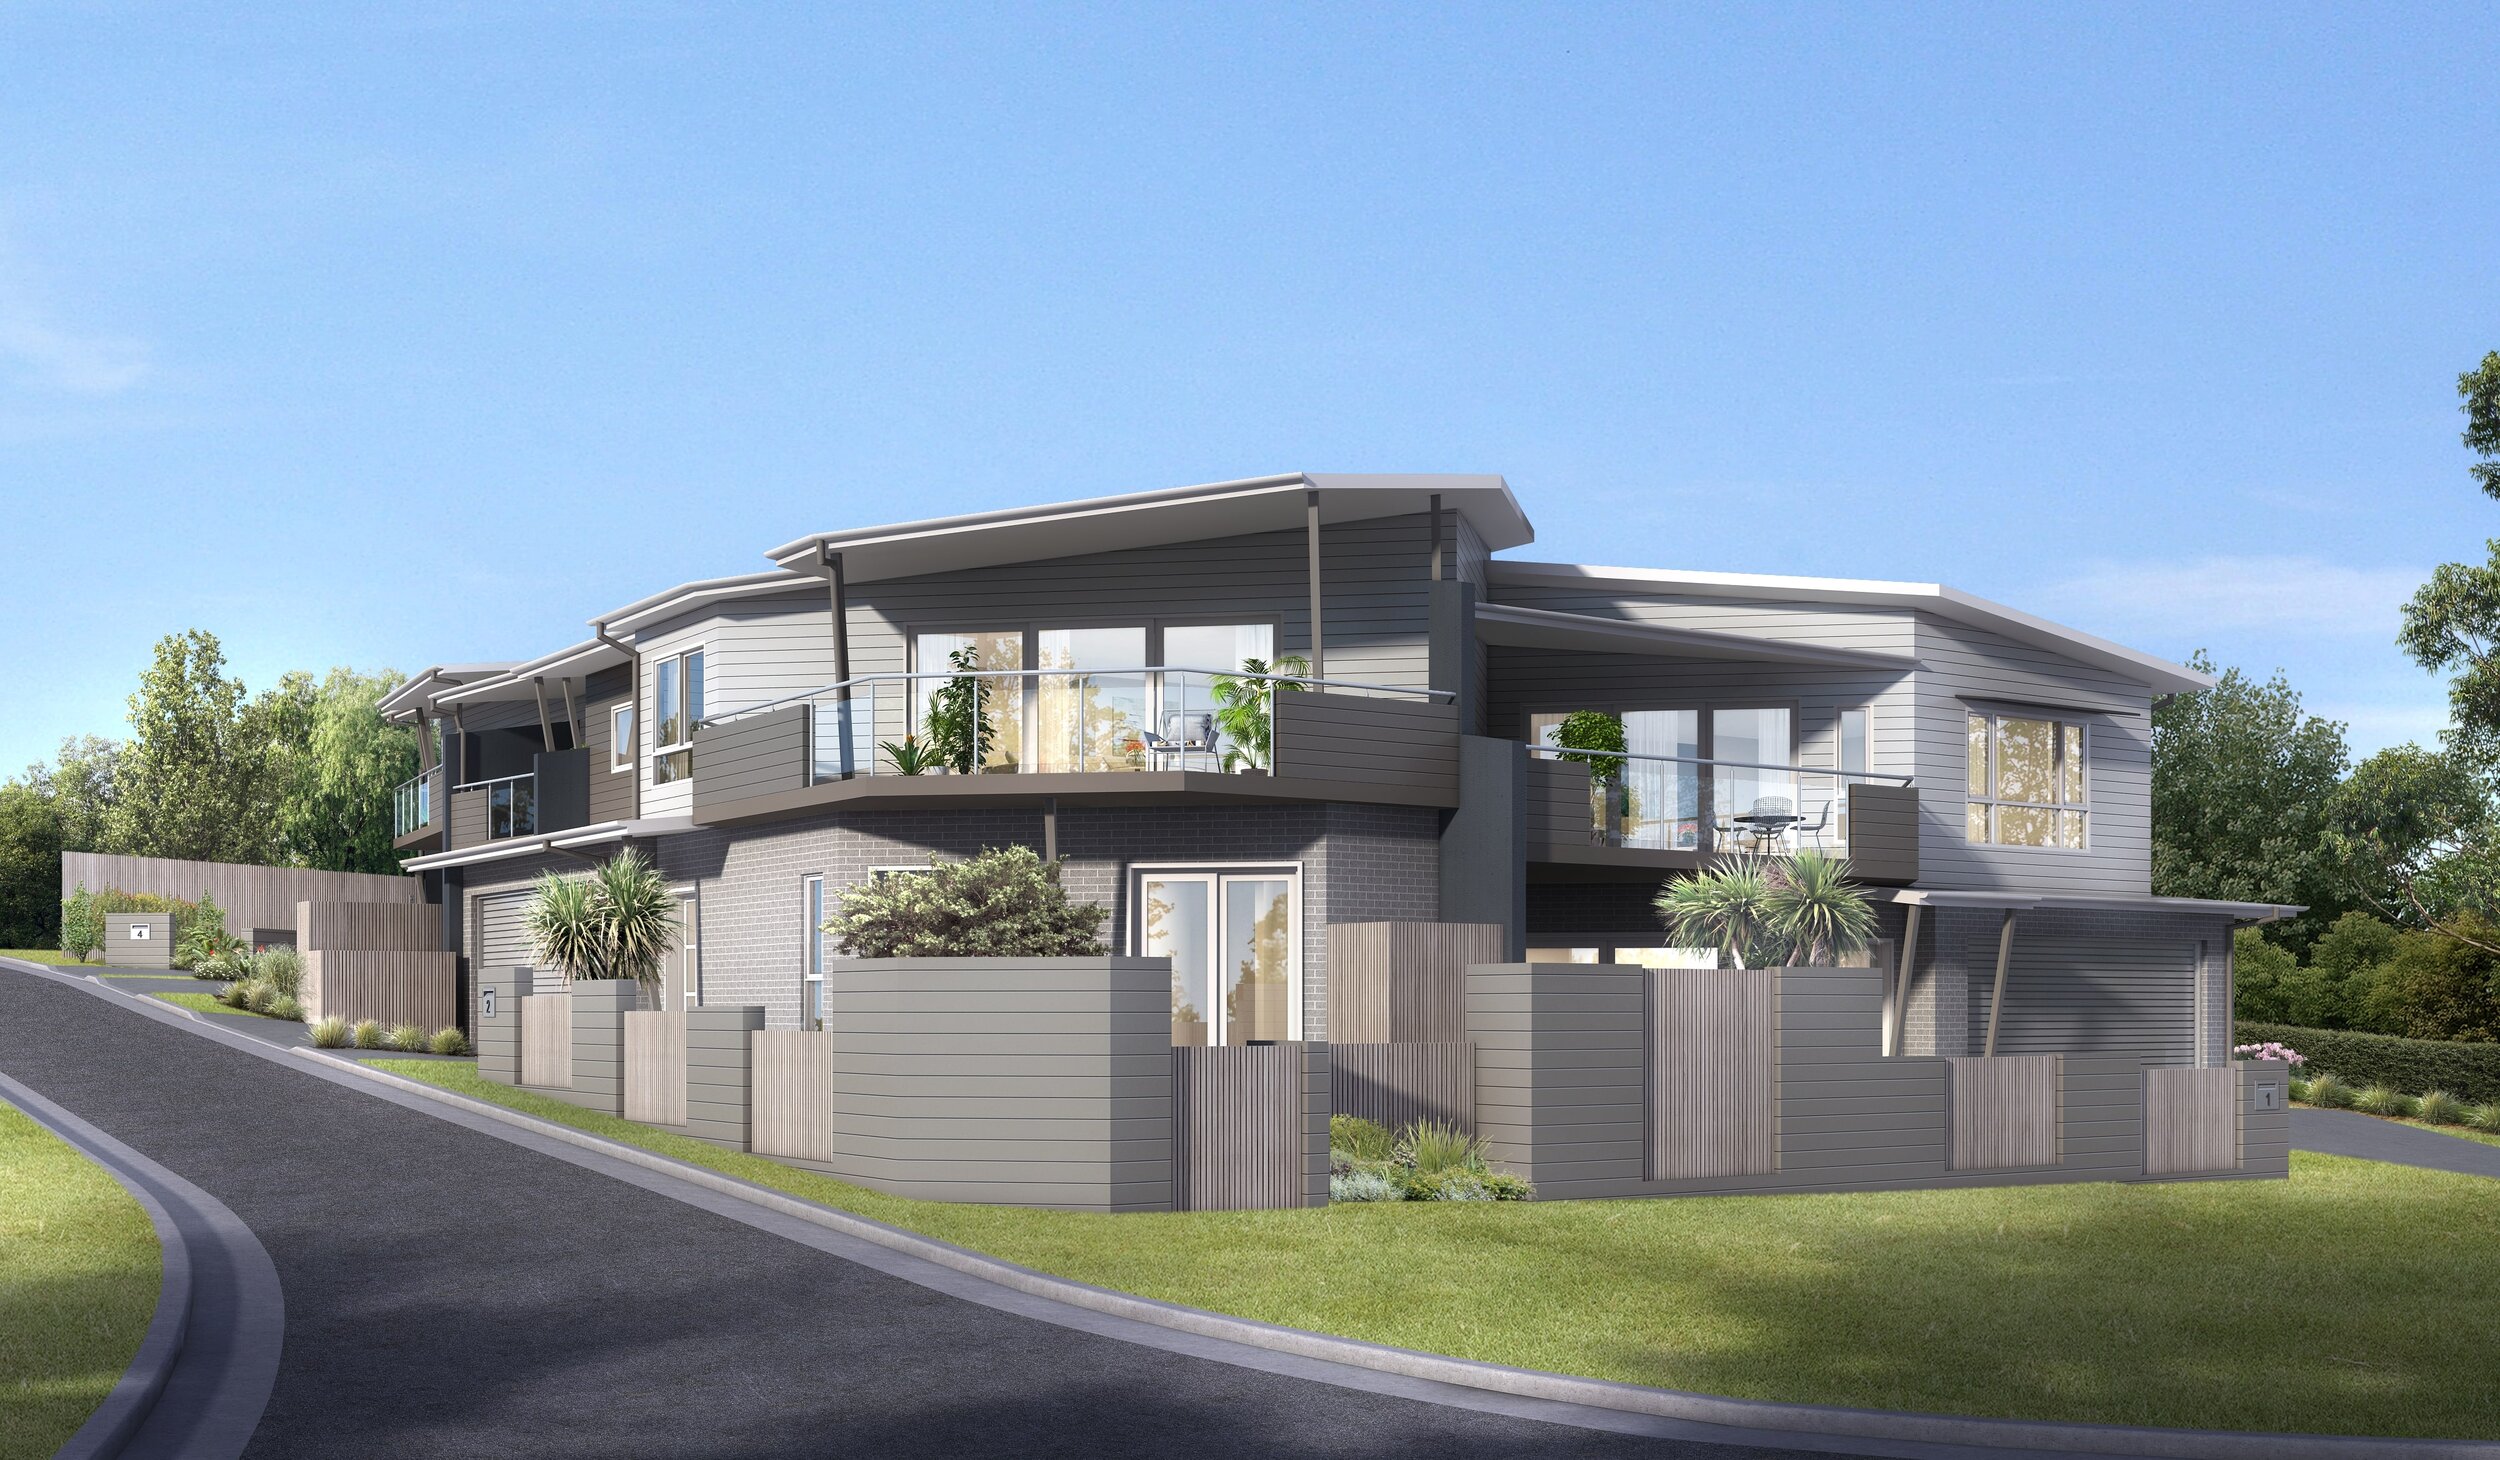
Coastal Pavilion Passive Residence
Passive Solar β€’ Coffs Coast

Coastal Pavilion Residence

Strong northern aspect with pavilion-style glass walls, vaulted ceilings, and natural cross-flow cooling.

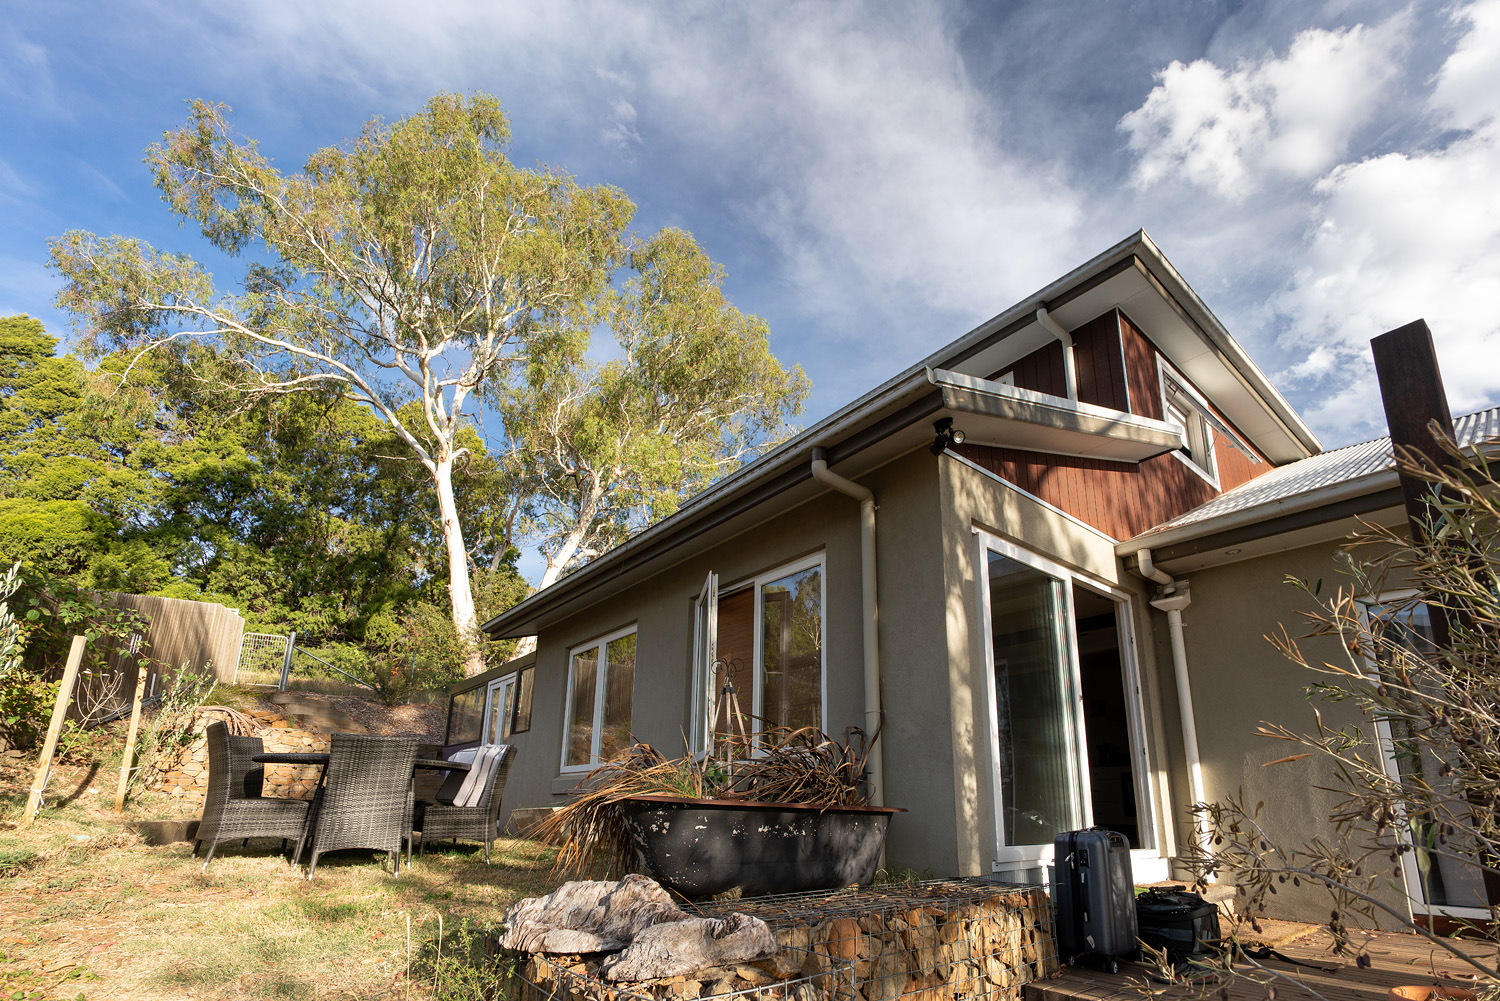
Highland Thermal Retrofit & Extension
Extension & Retrofit β€’ NSW

Highland Thermal Extension

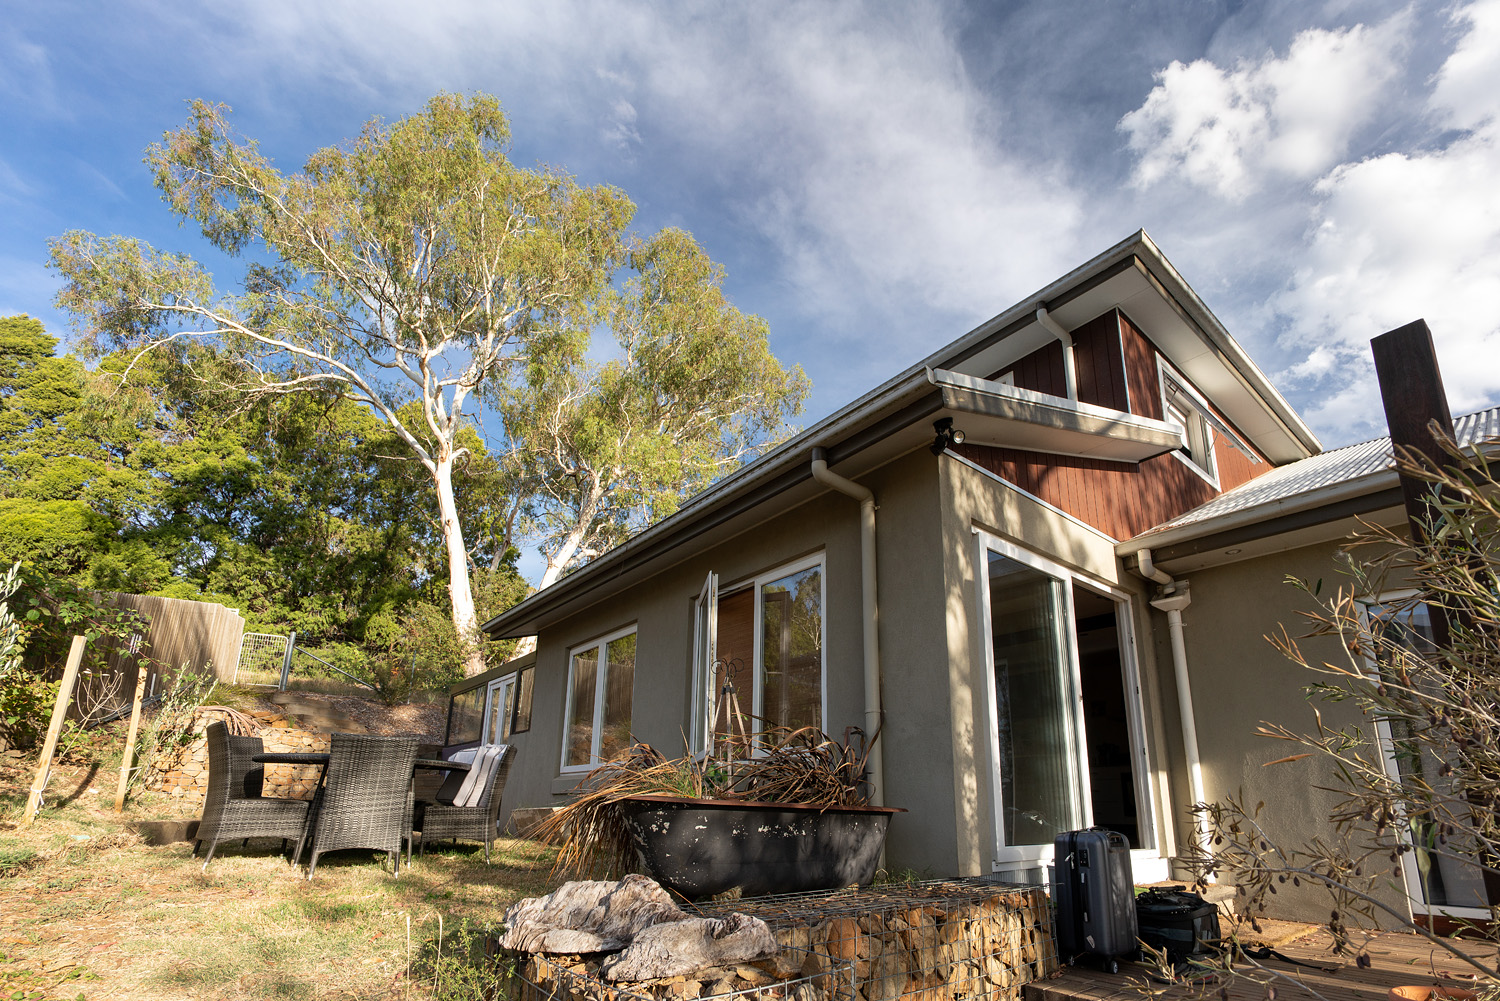
Reinvention of an existing home featuring double-glazed cedar joinery, polished concrete thermal mass floors, and vaulted ceilings.

Get In Touch

Let's Discuss Your Next Sustainable Project

Whether you are looking for a modern family home, a getaway shack, or optimizing a renovation, we'd love to help you build an energy-efficient sanctuary.

πŸ“ž
Direct Phone 0427 753 945
πŸ“
Office Location Coffs Harbour, NSW (New Street Address Coming Soon)

Request A Consultation